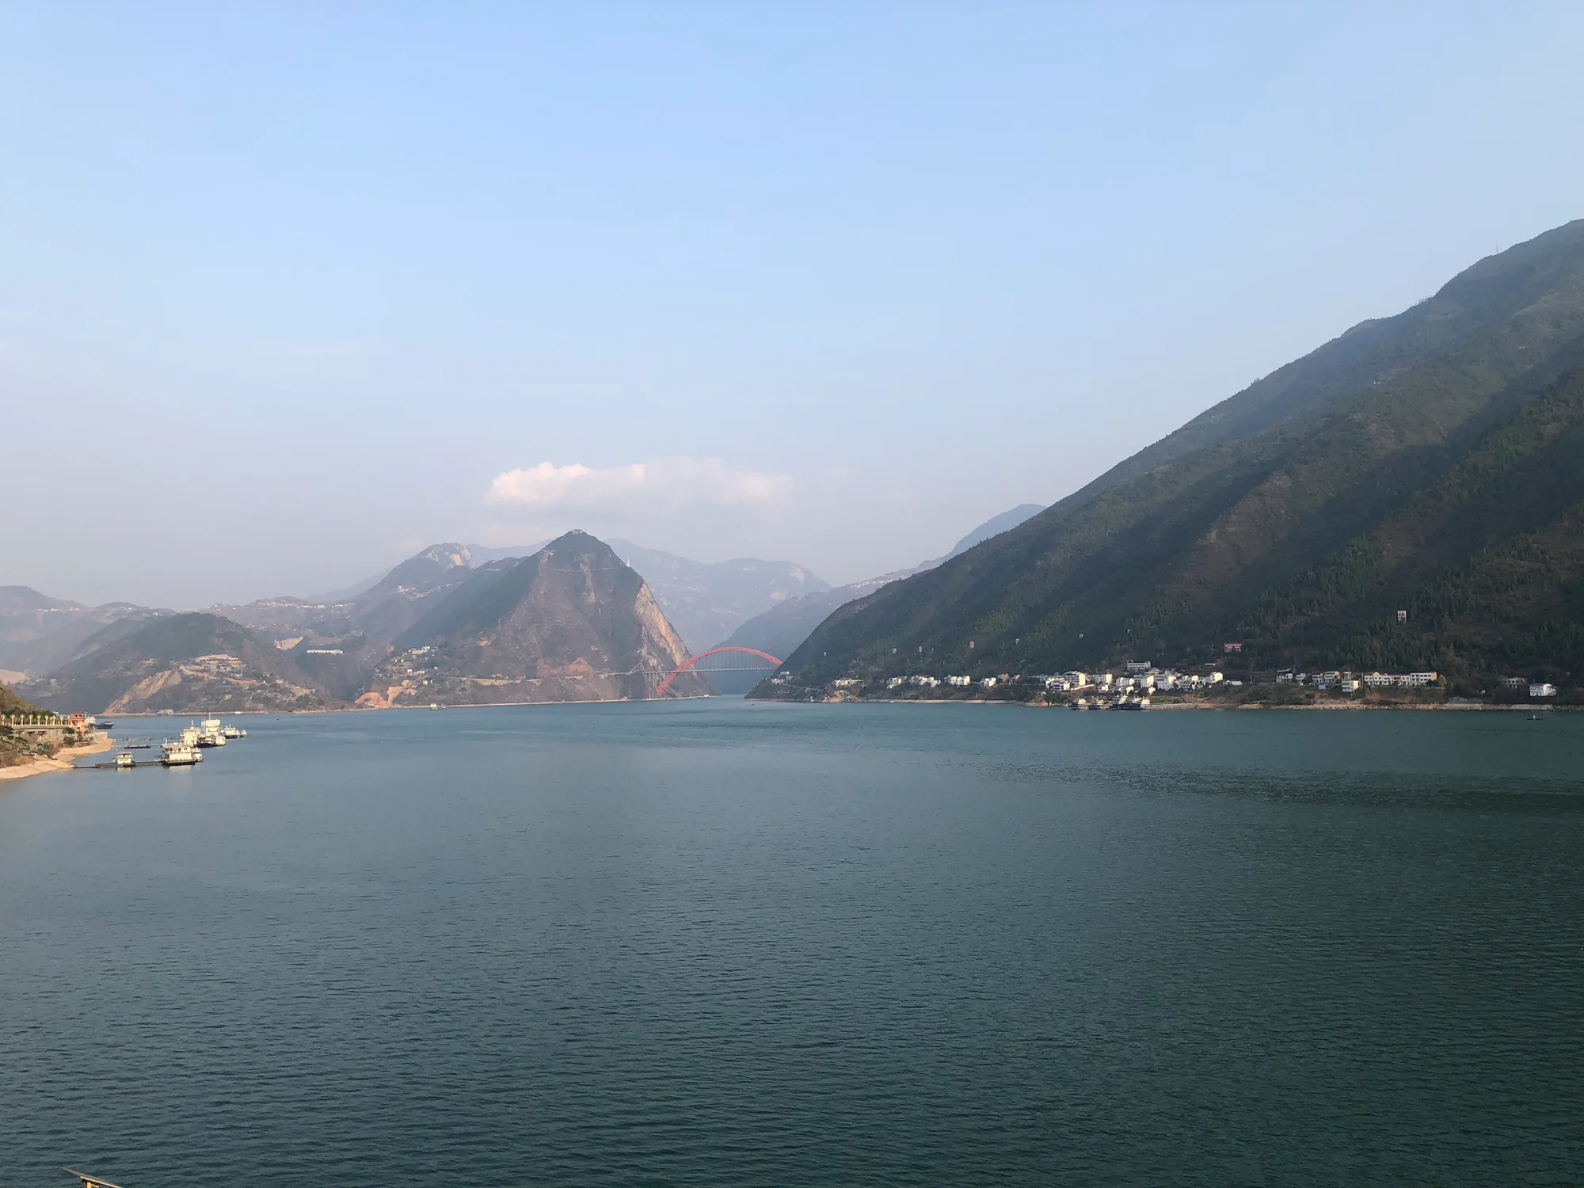
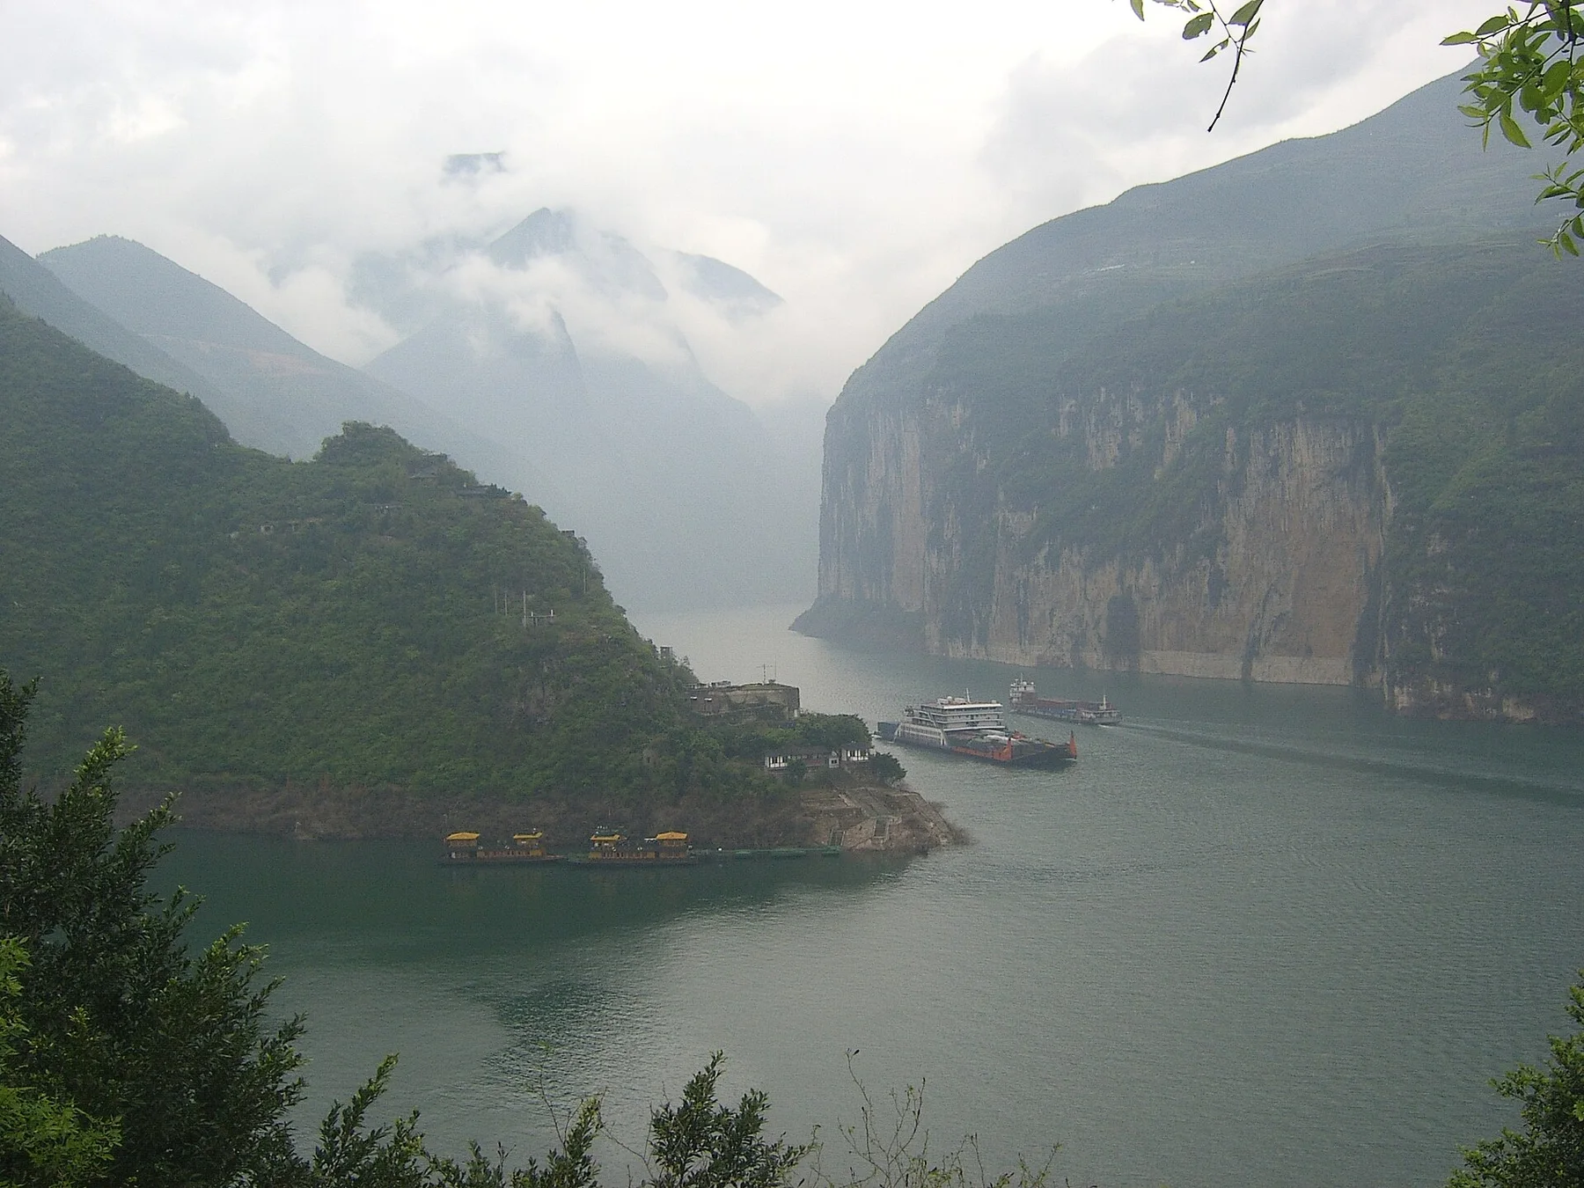
聚落观察
土家吊脚楼与山地聚落
江流志田野组7 分钟阅读2026-08-12
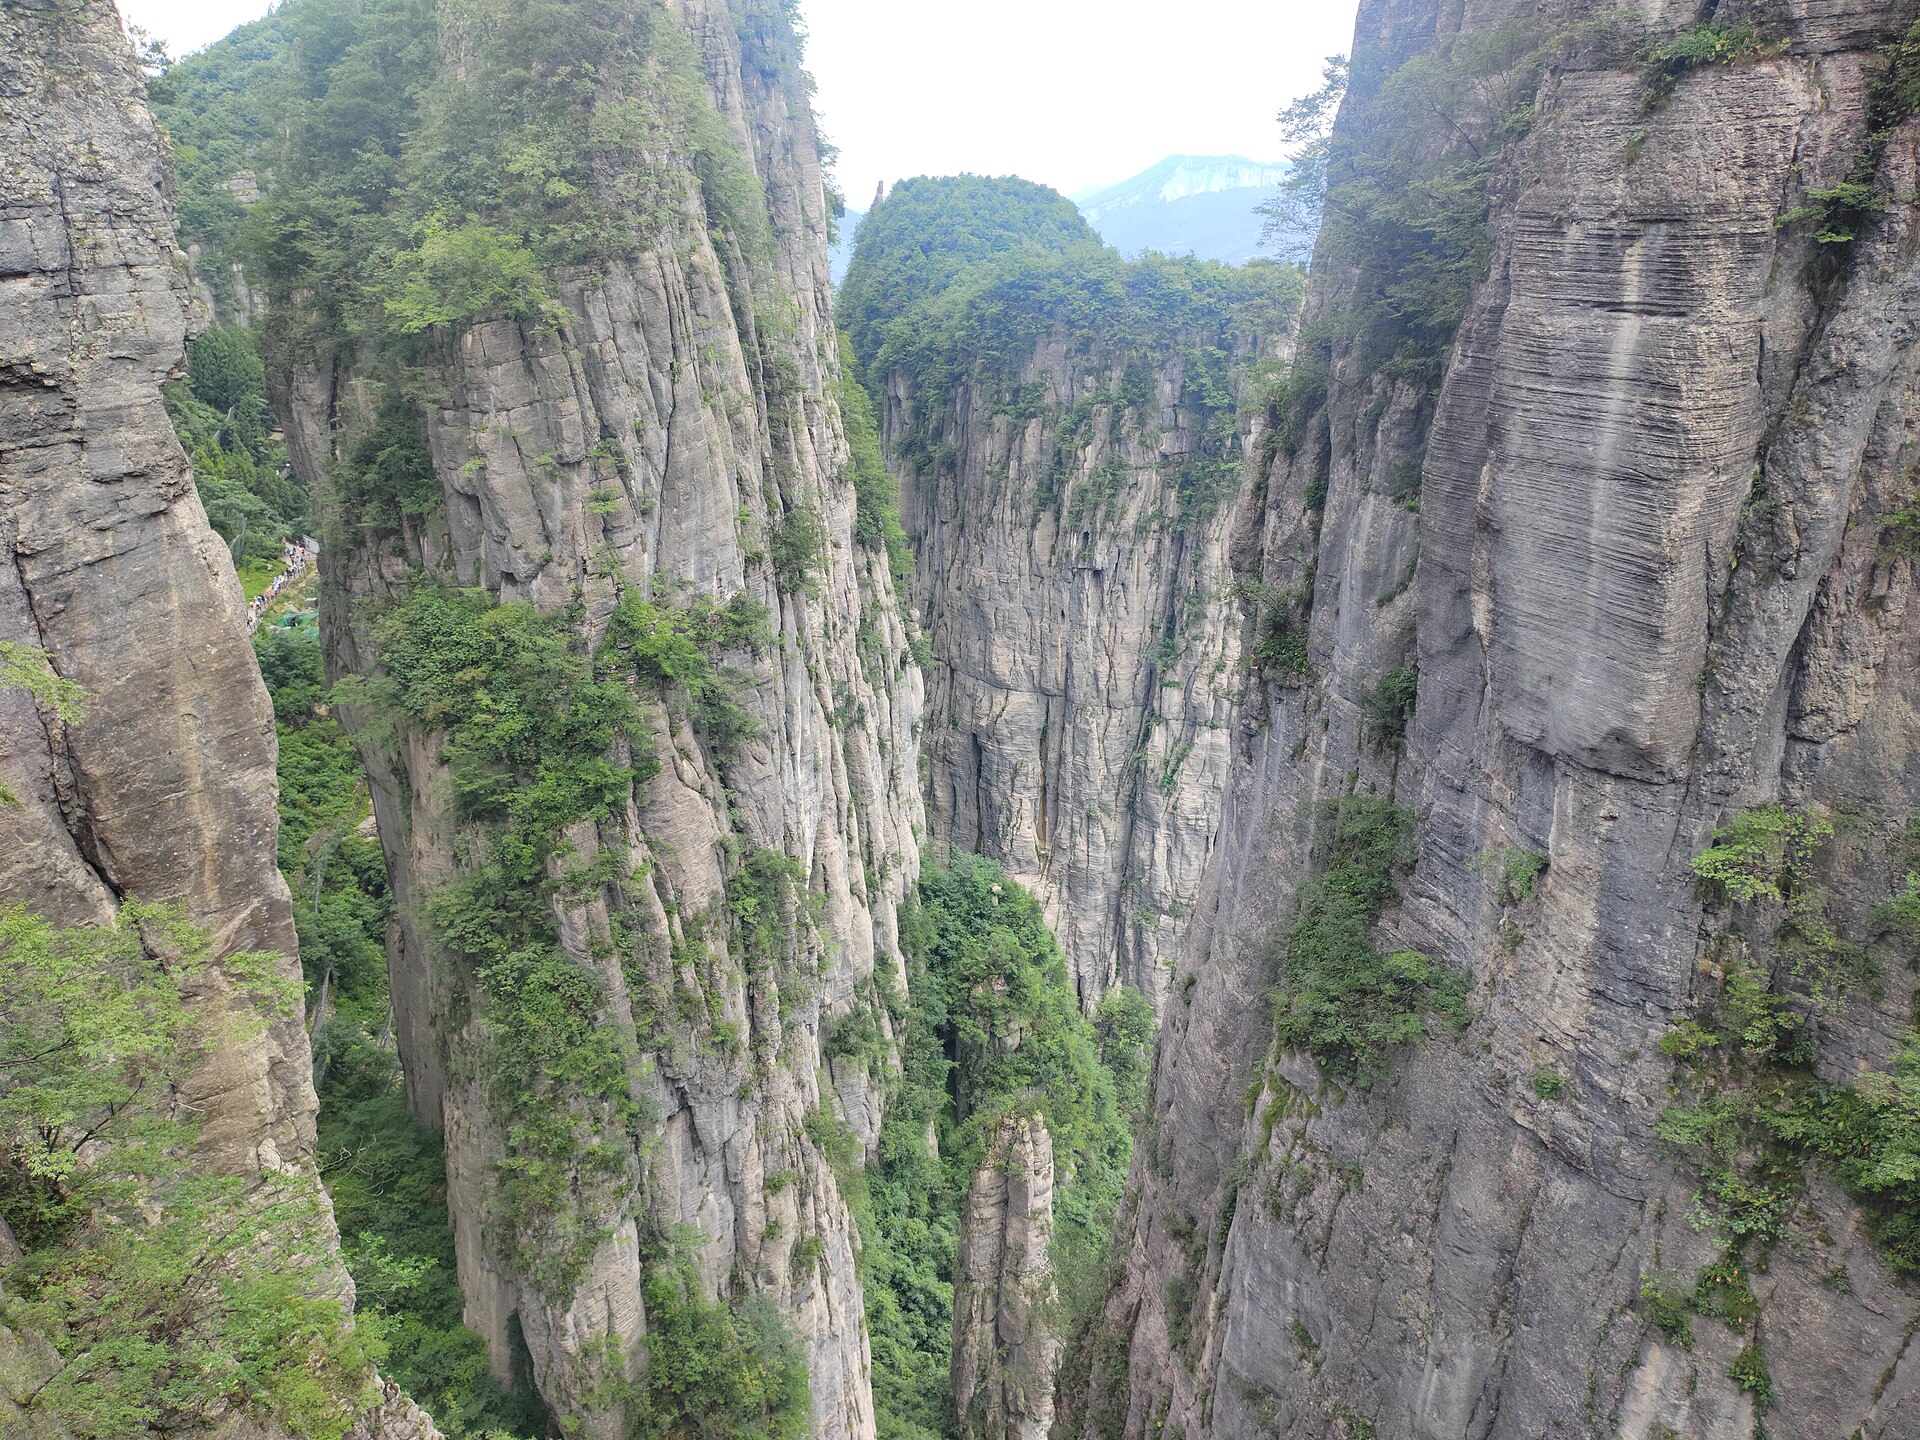
口述与地方生活
FIELD PORTRAIT
FIELD PORTRAIT
建筑顺着坡地生长,木构、火塘与寨路回应着湿润山地的具体生活。
影像:Wikimedia Commons contributor · CC BY-SA
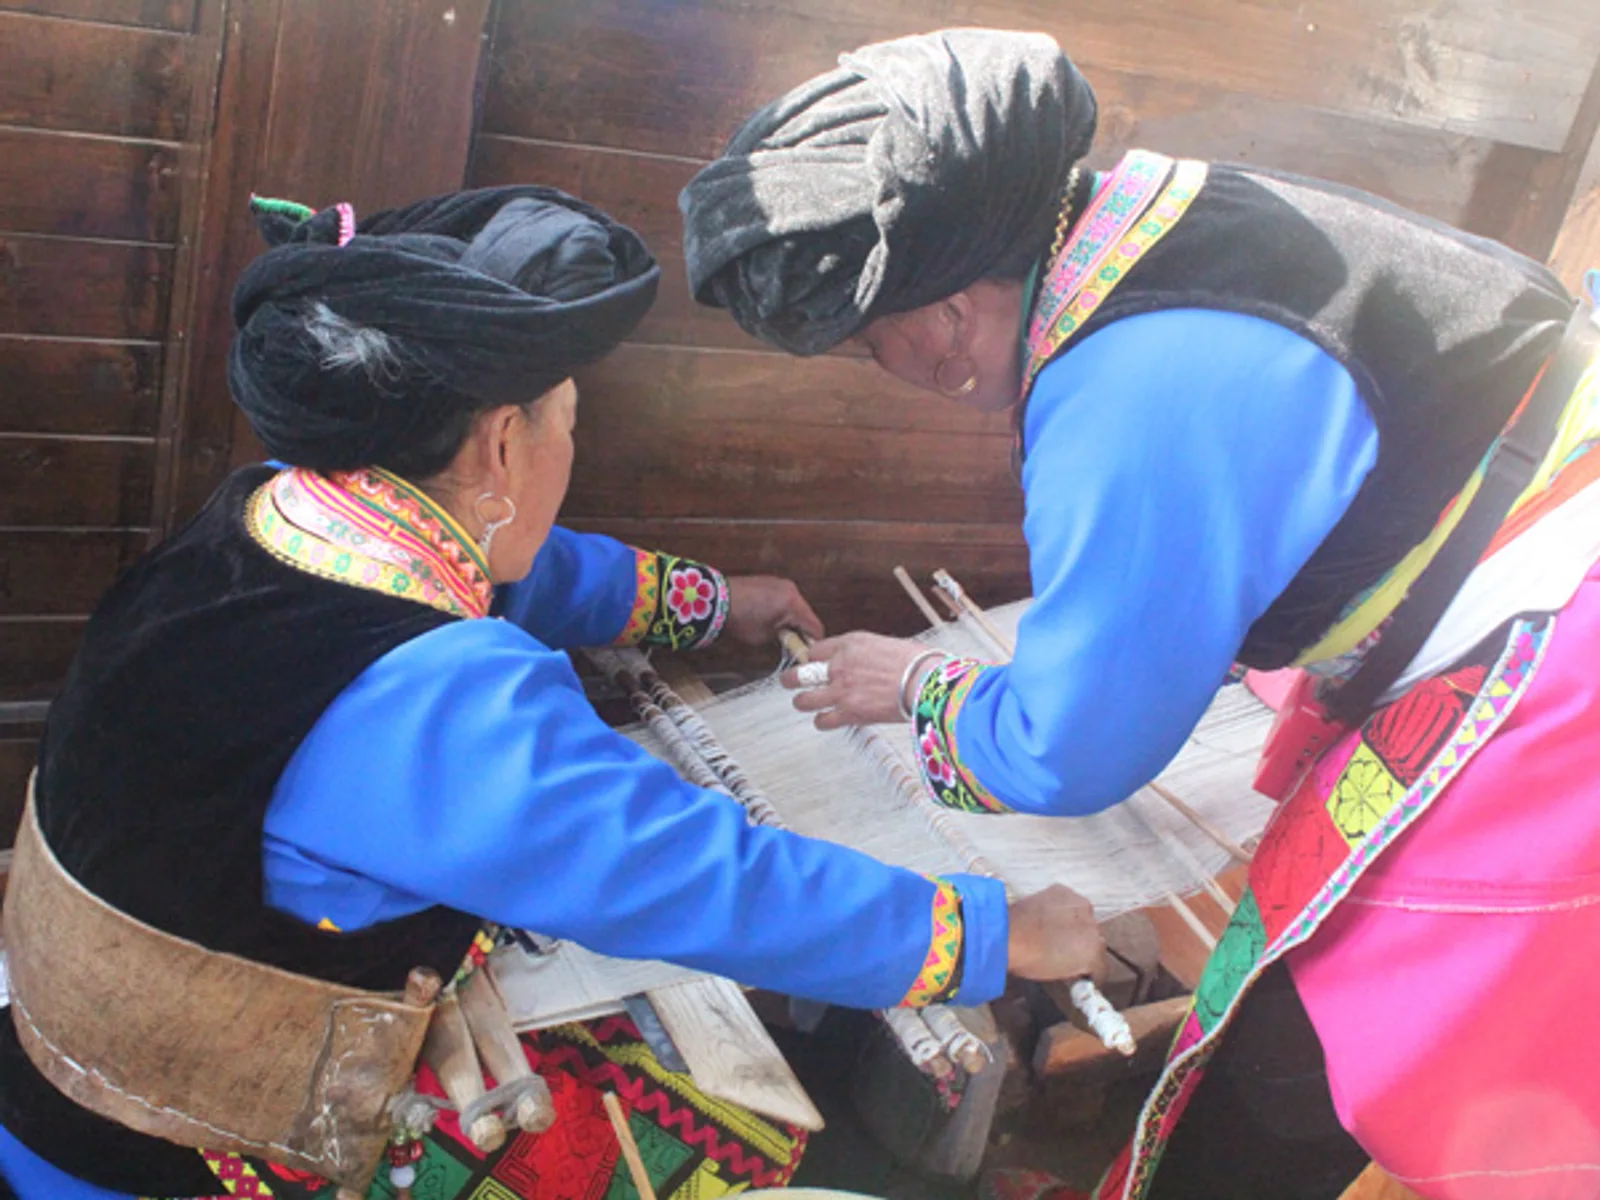
“吊脚楼顺着坡度安顿生活,也把湿气、火塘与家族关系收进木构之中。”
建筑如何落在坡上
吊脚楼不是一个孤立的视觉符号,而是一套与坡度、雨水和家庭结构相适应的空间方法。看懂一座房屋,需要同时看它与寨路、田地和溪流的关系。
今天的新材料不断进入村寨,但木构空间留下的尺度与相处方式仍然影响日常。
How a building lands on a slope
The stilt house is not an isolated visual symbol but a spatial method fitted to gradient, rainfall and family structure. To read one house you have to read it together with the village lane, the fields and the stream.
New materials keep arriving in the villages, but the scale and the ways of living together left by the timber frame still shape the everyday.